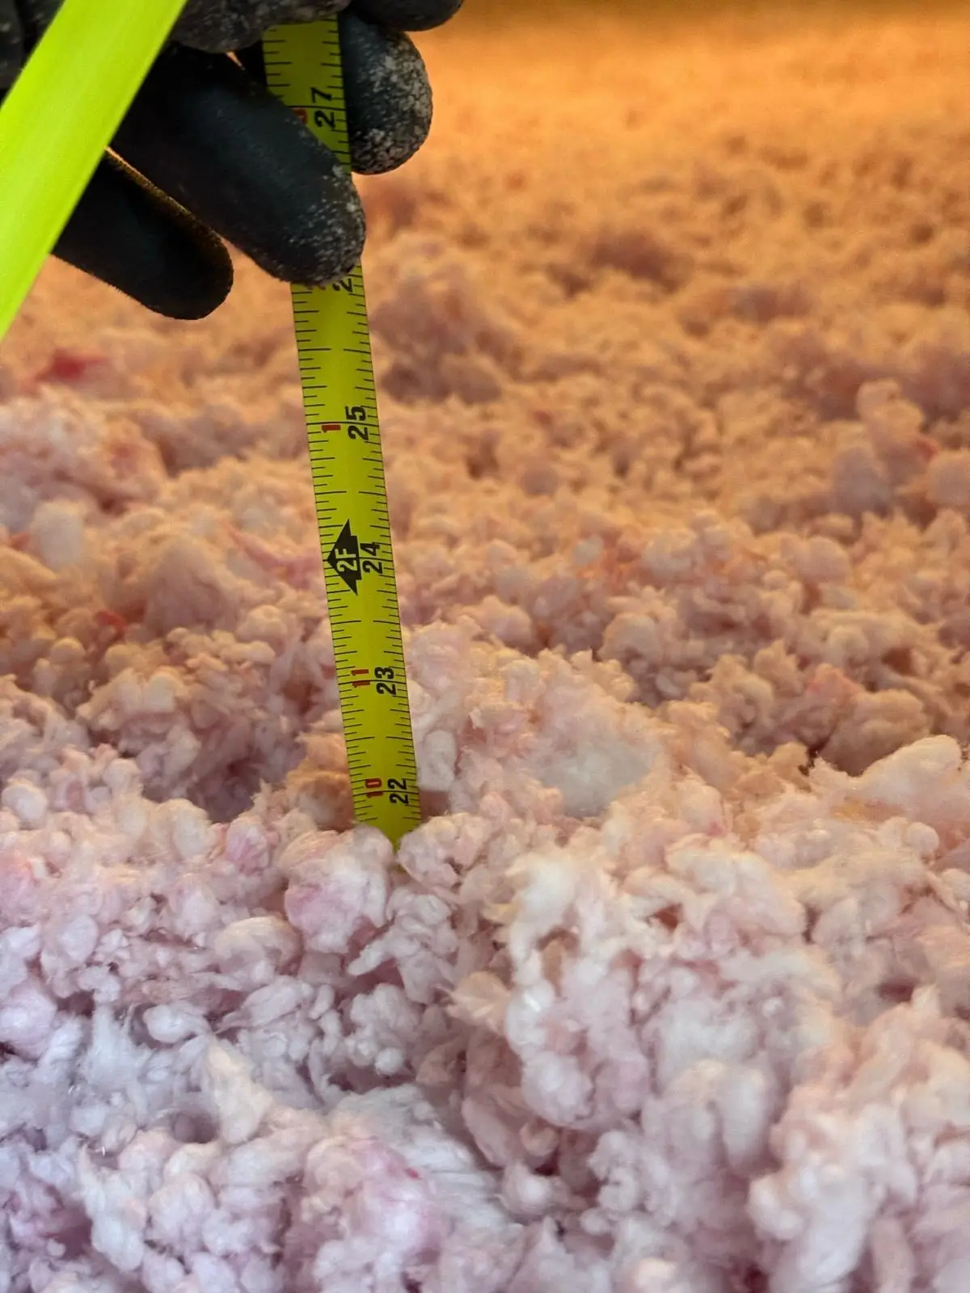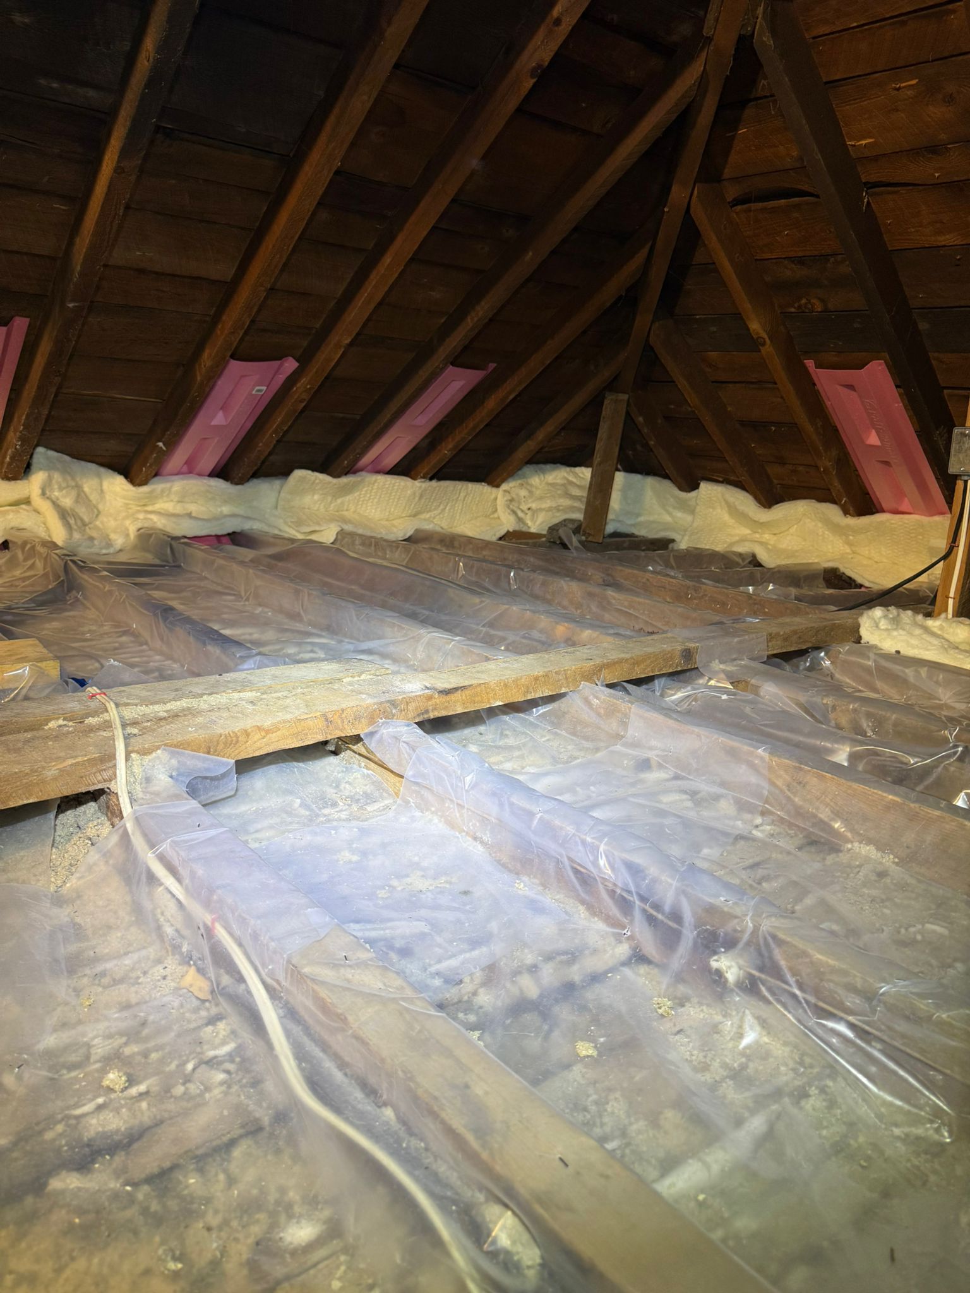
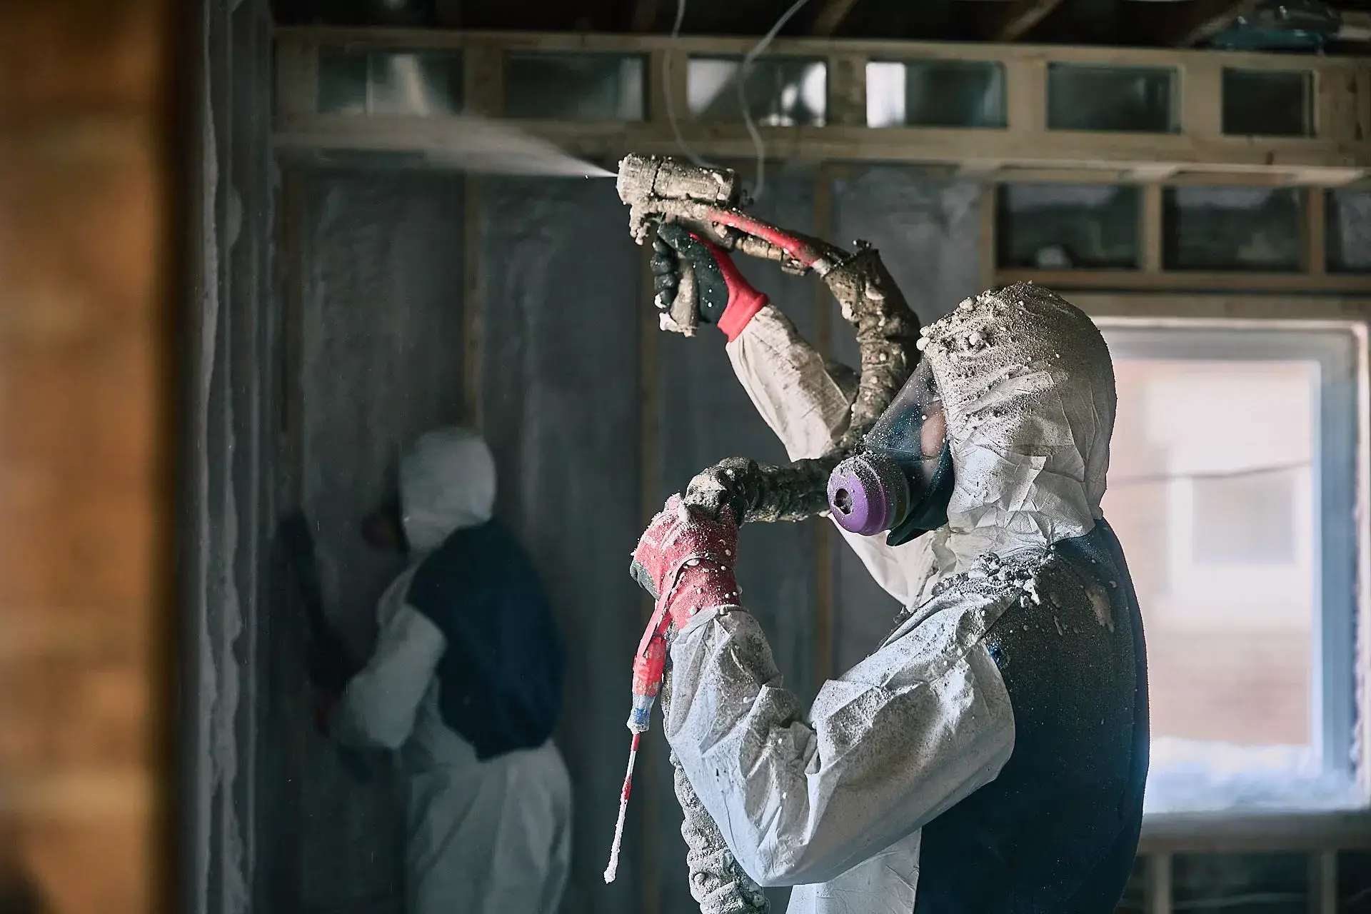
Most basement insulation advice assumes a poured concrete wall and a full-height basement. A lot of Hamilton doesn’t have either.
Older homes in the lower city, Dundas, Ancaster and rural Flamborough frequently sit on stone or rubble foundations, or over crawlspaces rather than full basements. These are exactly the assemblies where the standard “frame it and fill it with batts” approach fails — and where closed-cell spray foam is often the only thing that works.
Here’s the honest breakdown, including where you need to fix something else first.
The two products, quickly
| ½ lb open-cell | 2 lb closed-cell | |
|---|---|---|
| Approx. R per inch | ~R-3.5 – R-3.8 | ~R-6.0 – R-7.0 |
| Structure | Soft, flexible | Rigid, dense |
| Own vapour barrier? | No | Yes, at sufficient thickness |
| Handles moisture | Absorbs water | Resists water |
| Conforms to irregular surfaces | Yes | Yes |
| Relative cost | Lower | Higher |
Almost everything below is closed-cell. Below grade, against stone, and in damp crawlspaces, its moisture resistance and its ability to conform to irregular surfaces are both doing essential work — which is precisely what batts can’t do against an uneven stone wall.
½ lb open-cell → · 2 lb closed-cell →
The crawlspace: Hamilton’s most neglected space
If your home sits over a crawlspace, it’s probably the single biggest source of cold floors and draughts in the house — and it’s the space nobody looks at.
What’s usually there now: either nothing, or batts stuffed between the floor joists overhead, often falling down, sometimes with a dirt floor below and a couple of vents to the outside.
Why that fails:
- Vented crawlspaces were standard practice for decades. Current building science increasingly favours sealing and insulating the crawlspace walls instead, treating the space as part of the house’s conditioned envelope rather than venting it to outside humidity.
- Batts in the floor above fall out of place, absorb moisture rising from the ground, and leave the floor above cold anyway.
- A dirt or exposed floor pumps ground moisture straight into the space, which rises into the house.
The closed-cell approach:
- Address any standing water or drainage first (see below — non-negotiable)
- Lay down a proper ground vapour barrier over the exposed floor
- Spray closed-cell foam on the crawlspace walls (not the ceiling), sealing the rim joist and the perimeter, turning the crawlspace into a sealed, insulated, conditioned space
Rebate note: crawlspace wall insulation (up to $1,200) and crawlspace ceiling insulation (up to $1,200) are each their own rebate measure on the program’s bundled path. Hamilton rebate guide →
⚠️ Sealing a previously-vented crawlspace changes how it manages moisture. It has to be done as a complete system — vapour barrier, wall foam, rim joist, and attention to any combustion appliances or radon considerations in that space. This is an assessment-first job, not a DIY foam-kit job.
The stone or rubble foundation
Hamilton’s genuinely old housing often sits on foundations of stacked stone or rubble set in lime mortar, rather than poured concrete. They’re characterful, they’ve stood for a century, and they’re a specific insulation challenge.
Why batts are hopeless here: you cannot fit a flat batt against an irregular stone wall. The gaps behind it become channels for air and moisture. It’s the wrong material for the surface.
Why closed-cell foam suits it: it’s sprayed on as a liquid and expands to follow every contour of the stone, bonding to the irregular surface with no gap. It insulates and controls air movement in one pass on a surface nothing else adheres to cleanly.
The critical caveat — and it’s a real one:
Old stone-and-lime foundations were designed to breathe. They manage moisture by letting it move through and evaporate. Sealing the interior face with foam changes that behaviour, and on some heritage foundations doing it wrong can drive moisture problems into the masonry.
This is not a decision to make from a blog post. A stone foundation needs assessment by someone who understands the specific wall — its condition, its moisture behaviour, whether it’s dry, and whether interior foam is the right call or whether the moisture strategy needs to be handled differently first. Anyone who quotes closed-cell on a heritage stone foundation without discussing moisture and drainage is skipping the part that matters.
💡 If you own a heritage stone-foundation home, treat the assessment as diagnostic first, insulation second. The right answer is sometimes “fix the drainage and reassess,” not “spray it today.”
The rim joist — every Hamilton house has one and it’s usually bare
The band of framing where the floor structure meets the top of the foundation. In most homes it holds a scrap of fibreglass or nothing.
It’s a continuous air leak around the entire perimeter — cold air in, draughty basement, cold first floor. Closed-cell foam seals and insulates it in one pass. Small area, outsized effect, and it’s one of the cheapest qualifying rebate measures ($300 on the bundled path) if you need a second upgrade.
On a stone foundation the rim joist detail is often especially leaky, because the timber sits directly on uneven masonry. It’s frequently the highest-value single spot to seal in an old Hamilton house.
The cold room above the garage
Common across Hamilton’s newer stock on the Mountain and in Stoney Creek, and the clearest spray-foam case anywhere in a house.
The room’s floor sits over an unheated garage. Builder batts don’t air seal, cold garage air moves through them, the floor stays cold. The fix: remove the garage drywall, remove the batts, spray closed-cell into the joist cavities, reinstate 5/8″ fire-rated drywall. Garage ceiling insulation →
The rule that overrides everything: fix water first
This matters more in Hamilton’s older and low-lying housing than almost anywhere.
Insulation does not fix a wet basement or a damp crawlspace. Foam applied over an active moisture problem hides it — it doesn’t stop it. And once it’s foamed over, the problem is harder and more expensive to find later.
Before any foam goes on a below-grade wall or into a crawlspace:
- Standing water, seepage and active leaks resolved
- Grading and downspouts directing water away from the foundation
- Weeping tile / drainage functioning
- On stone foundations, the moisture behaviour of the wall understood
A proper assessment starts here. If someone wants to foam a damp Hamilton basement without discussing water, that’s the sign to get a second opinion.
Where we’ll tell you not to use foam
Your attic, if it’s a standard truss attic with headroom — blown-in reaches R-60 for less. Attic insulation in Hamilton →
Interior walls where the goal is quiet — mineral wool does sound better and cheaper. Safe and Sound →
Over an unresolved water problem — every time.
On a heritage stone foundation, before the moisture question is answered — the assessment decides, not a default.
Practical questions
Do I need to leave the house during installation? We install Insulthane Extreme by Elastochem and residents can generally remain in the home. We’ll discuss ventilation and re-entry timing for the specific area, and if anyone has significant respiratory sensitivities, tell us in advance.
Can I foam my own crawlspace with a DIY kit? Strongly not advised for anything beyond small gaps. Crawlspace sealing is a system — vapour barrier, wall foam, rim joist, moisture and combustion-safety considerations. Getting one part wrong can create a moisture or air-quality problem.
Is spray foam safe on my old stone foundation? Sometimes yes, sometimes the moisture strategy needs handling first. It depends on the specific wall and requires assessment. It’s not a default yes.
Does closed-cell need a separate vapour barrier? At sufficient thickness it acts as its own. It’s assembly-specific and stated on the quote. Vapour barrier installation →
Can foam be removed later? Not easily — it bonds permanently. A reason to be confident about the application, especially on masonry.
Does crawlspace and basement work qualify for rebates? Crawlspace walls, crawlspace ceiling, basement walls and the foundation header each carry their own amounts on the bundled path. A crawlspace project often clears the two-upgrade minimum by itself.
⚠️ Program terms change — confirm at homerenovationsavings.ca.
How we quote
- On-site assessment — the actual crawlspace, foundation and rim joist, including the moisture picture. No phone quotes on foam.
- The quote names the product and applied thickness — open-cell or closed-cell, how many inches — so competing bids are comparable.
- Fixed price, up front.
- If foam’s the wrong answer — or premature until water is fixed — we say so. We install blown-in, batt, drill and fill and mineral wool too, and we’d rather tell you to fix the drainage first than foam over a problem.
📞 (416) 315-0471 · Book a free assessment →